The project
Built around
the way Bob works.

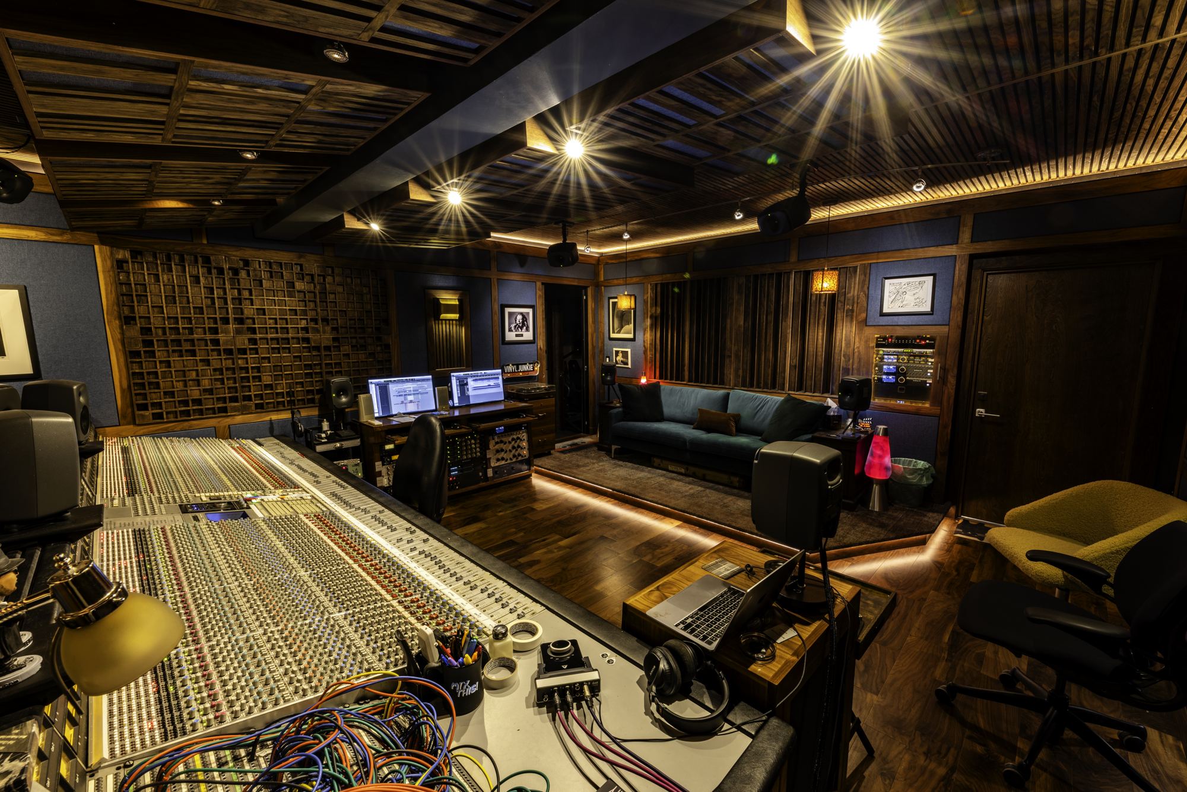
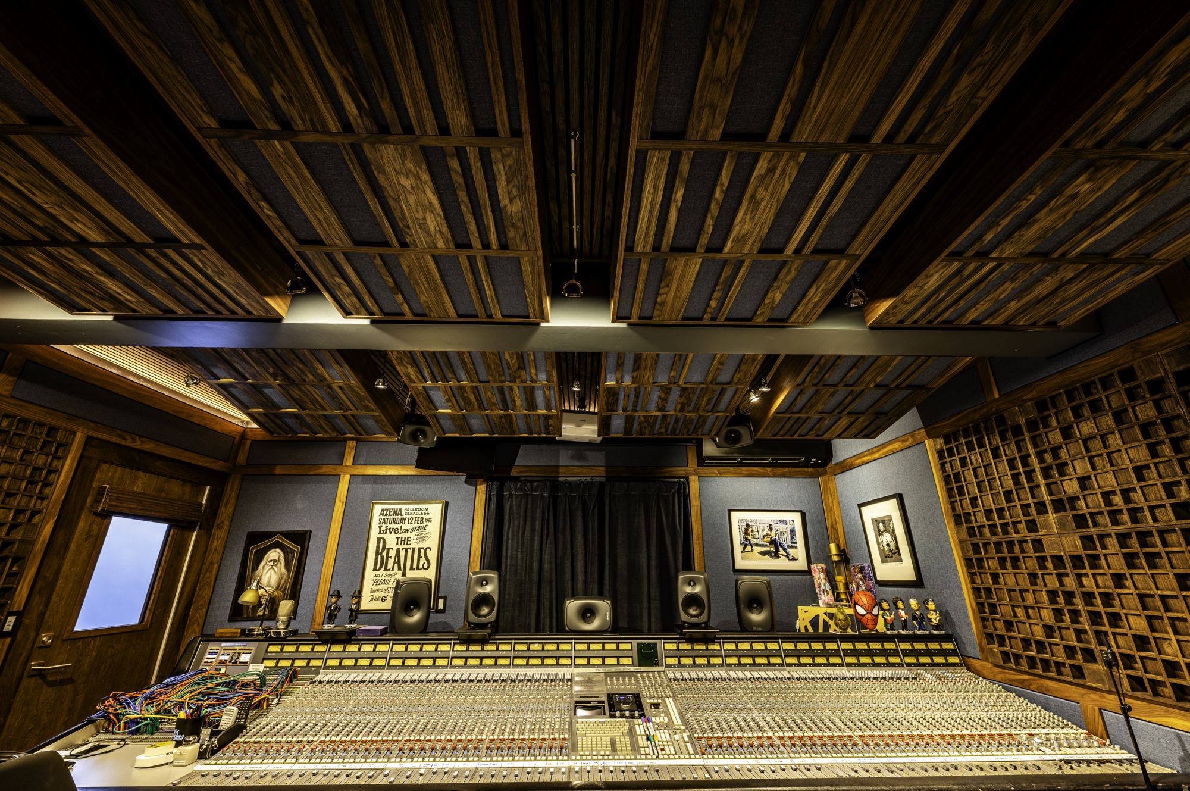
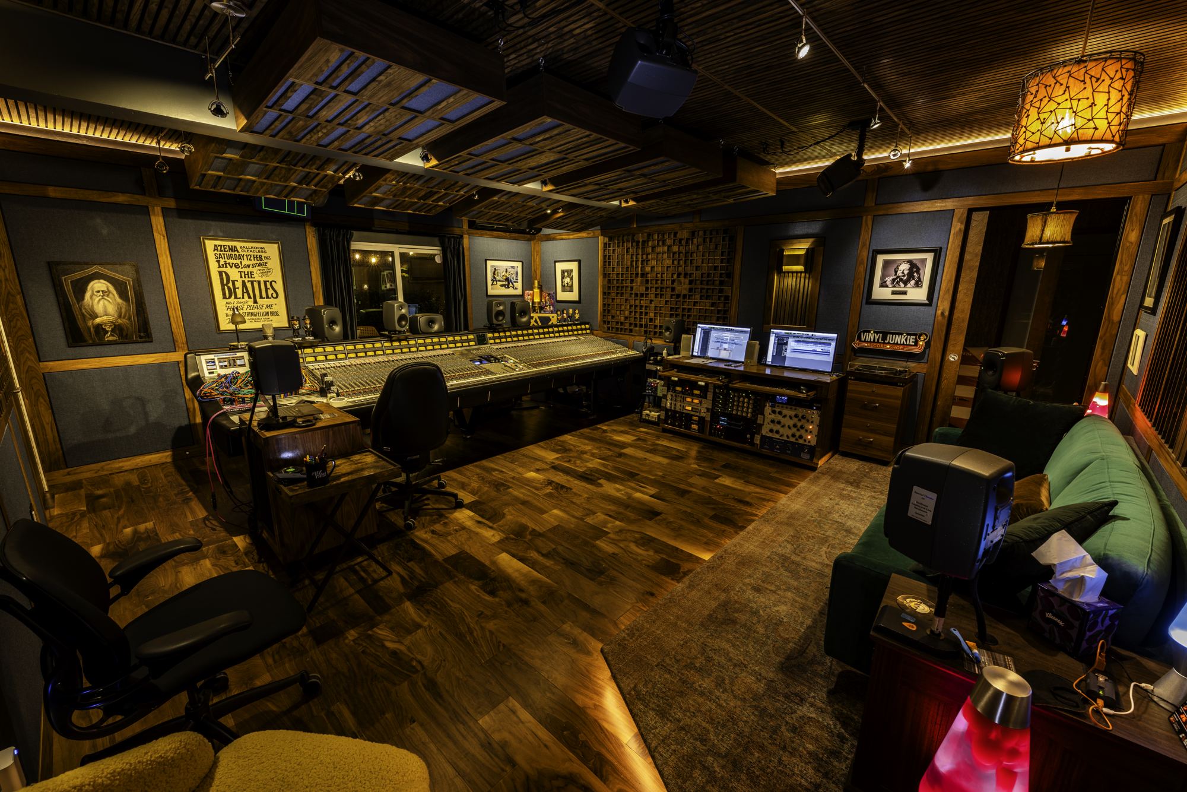
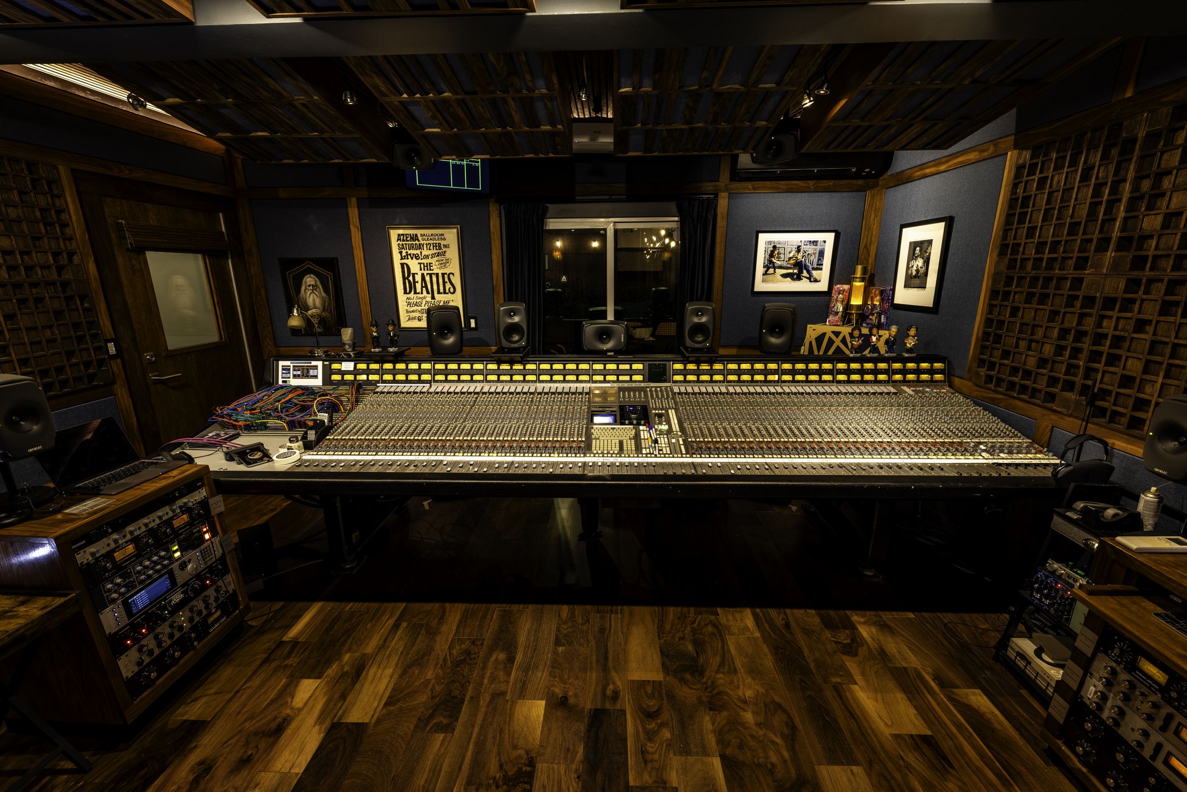
When the Palisades fire took Bob Clearmountain’s home and studio, one of the most influential mixing engineers in modern music lost the room where much of his life’s work had been done. Mix This! FTA, From The Ashes, is its successor: a private mix room designed and built around the way Bob works.
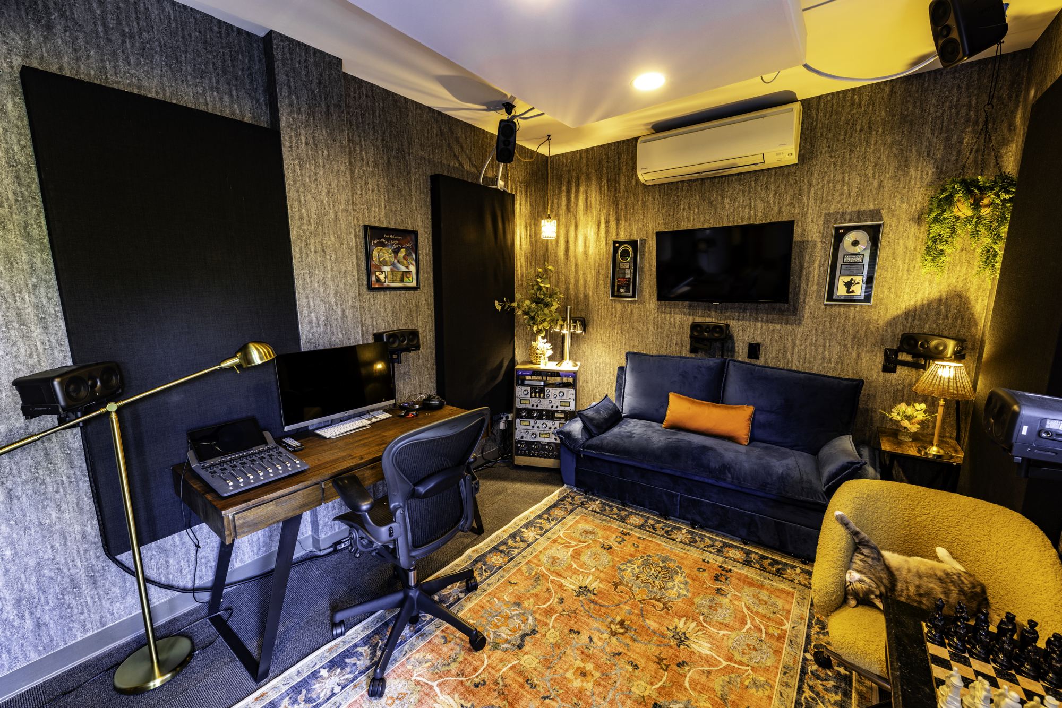
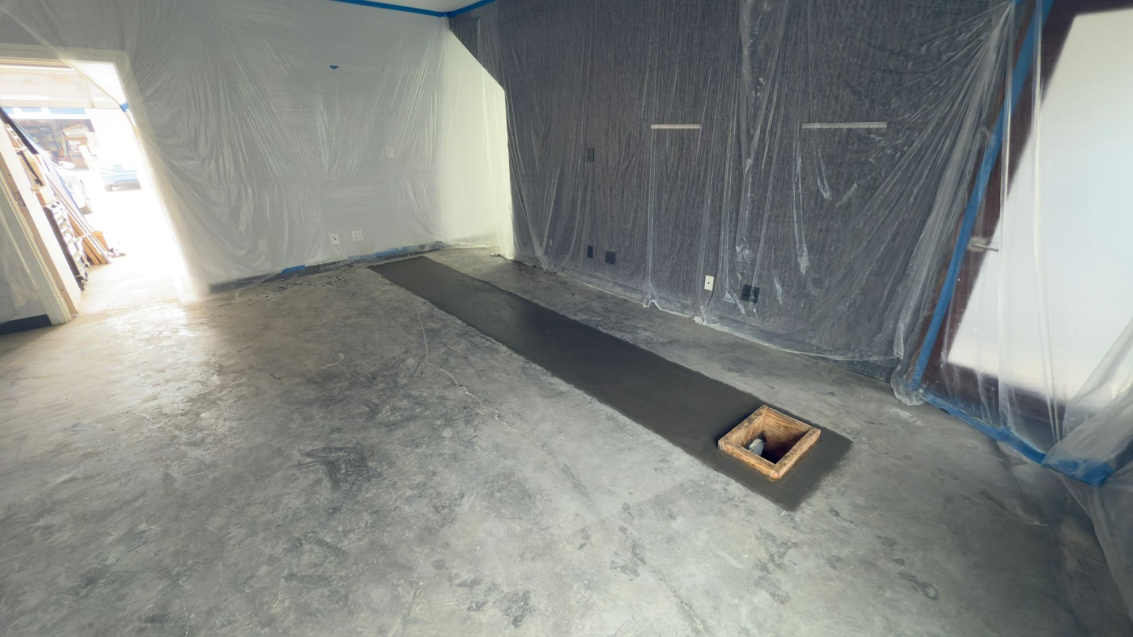
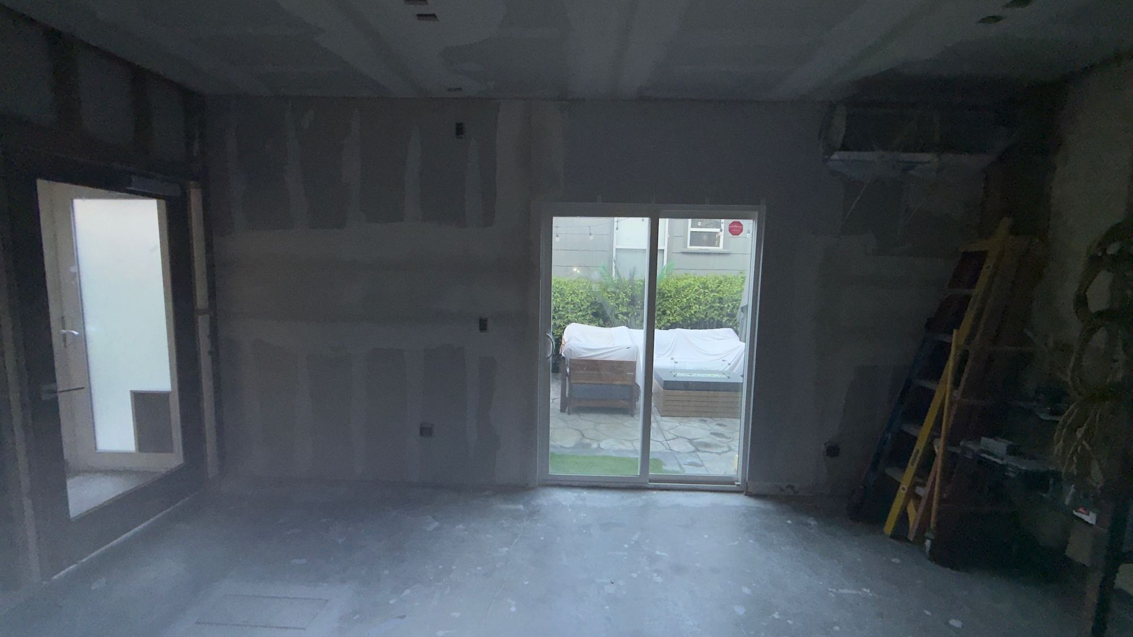
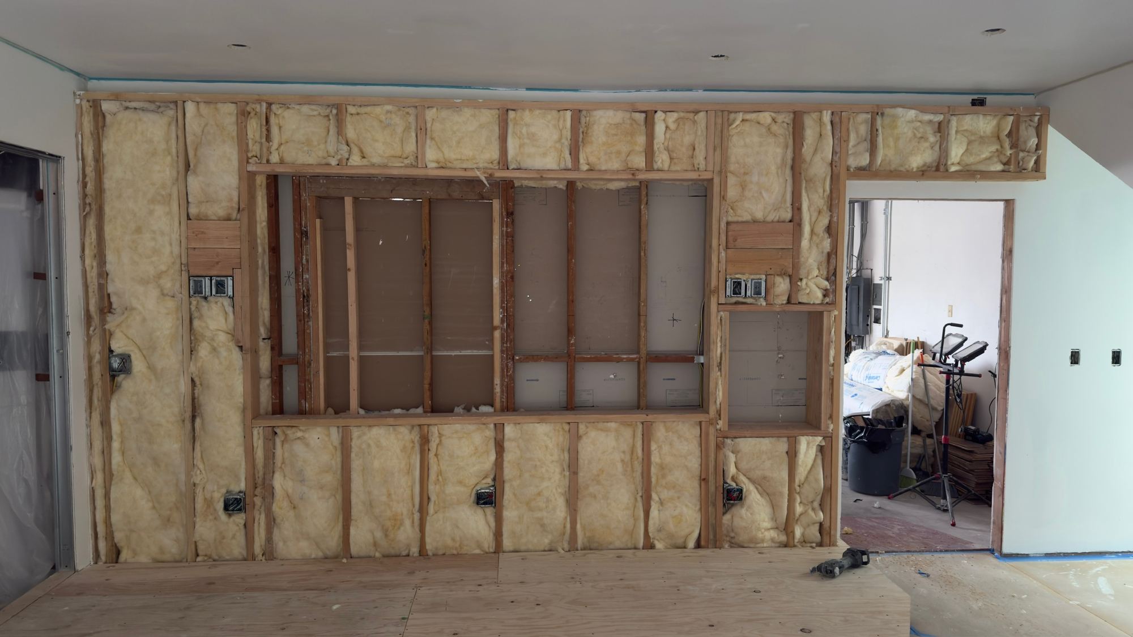
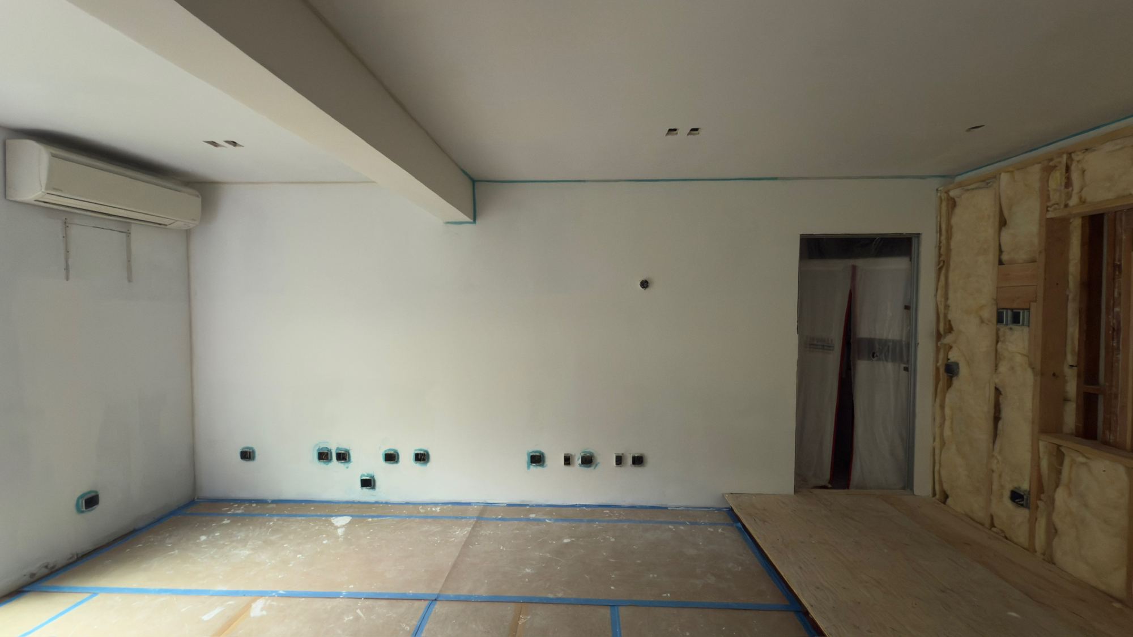
The project began with an existing Atmos listening room that had seen only minimal acoustic treatment. Rather than adapt it, the space was stripped to slab and studs and rebuilt from the structure out.
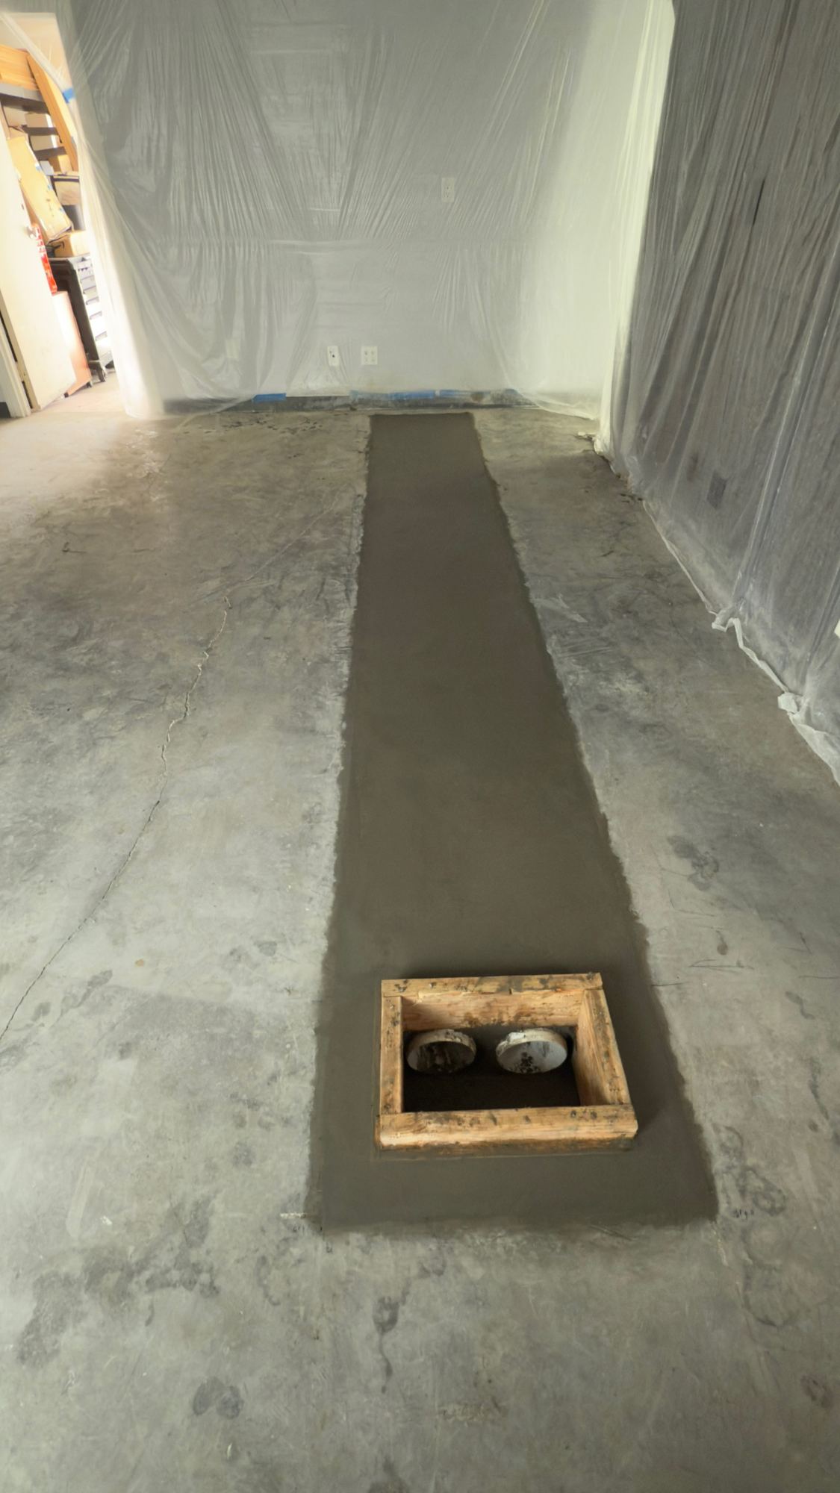
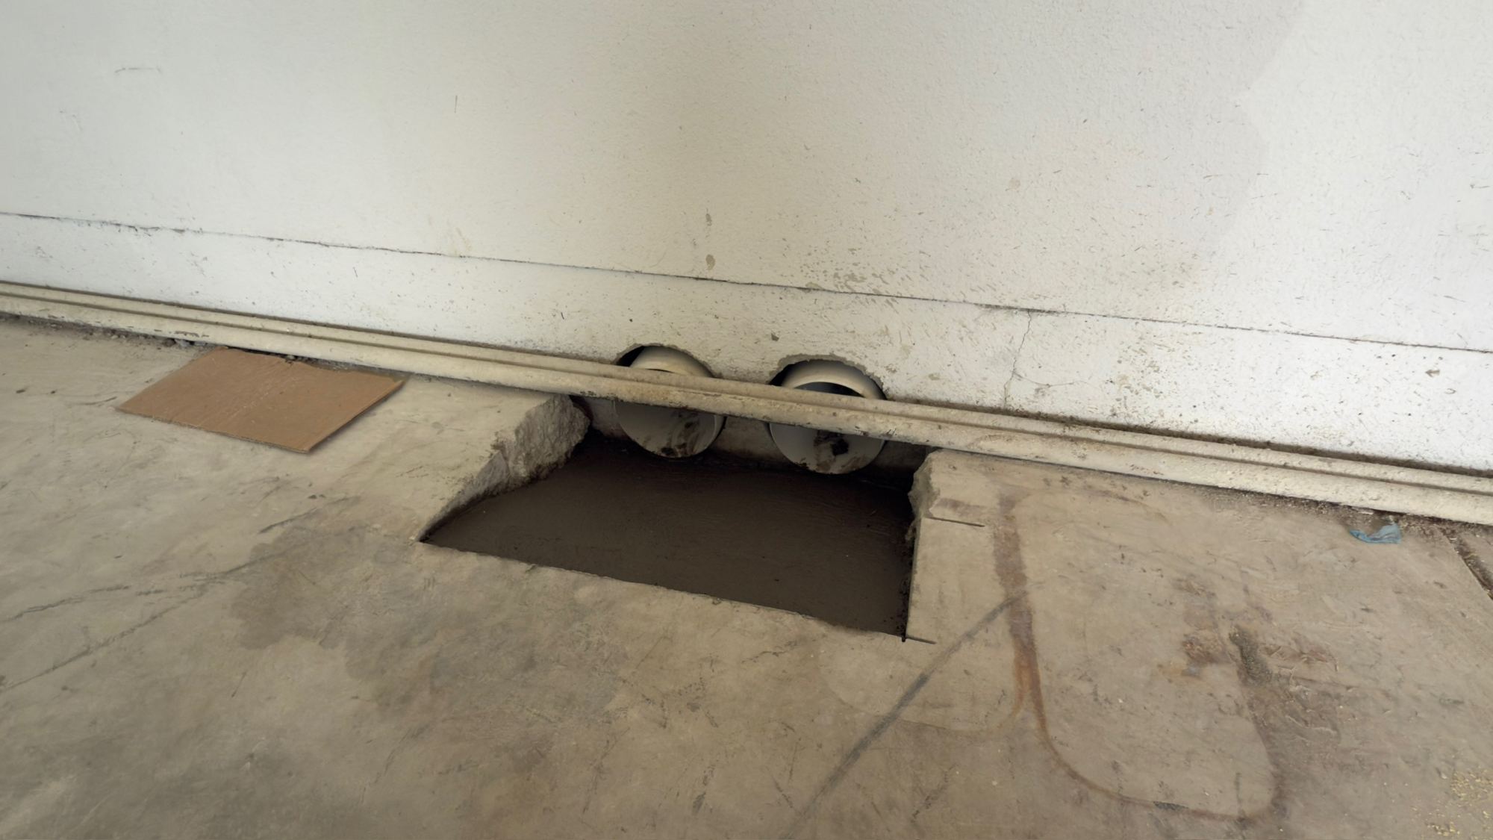
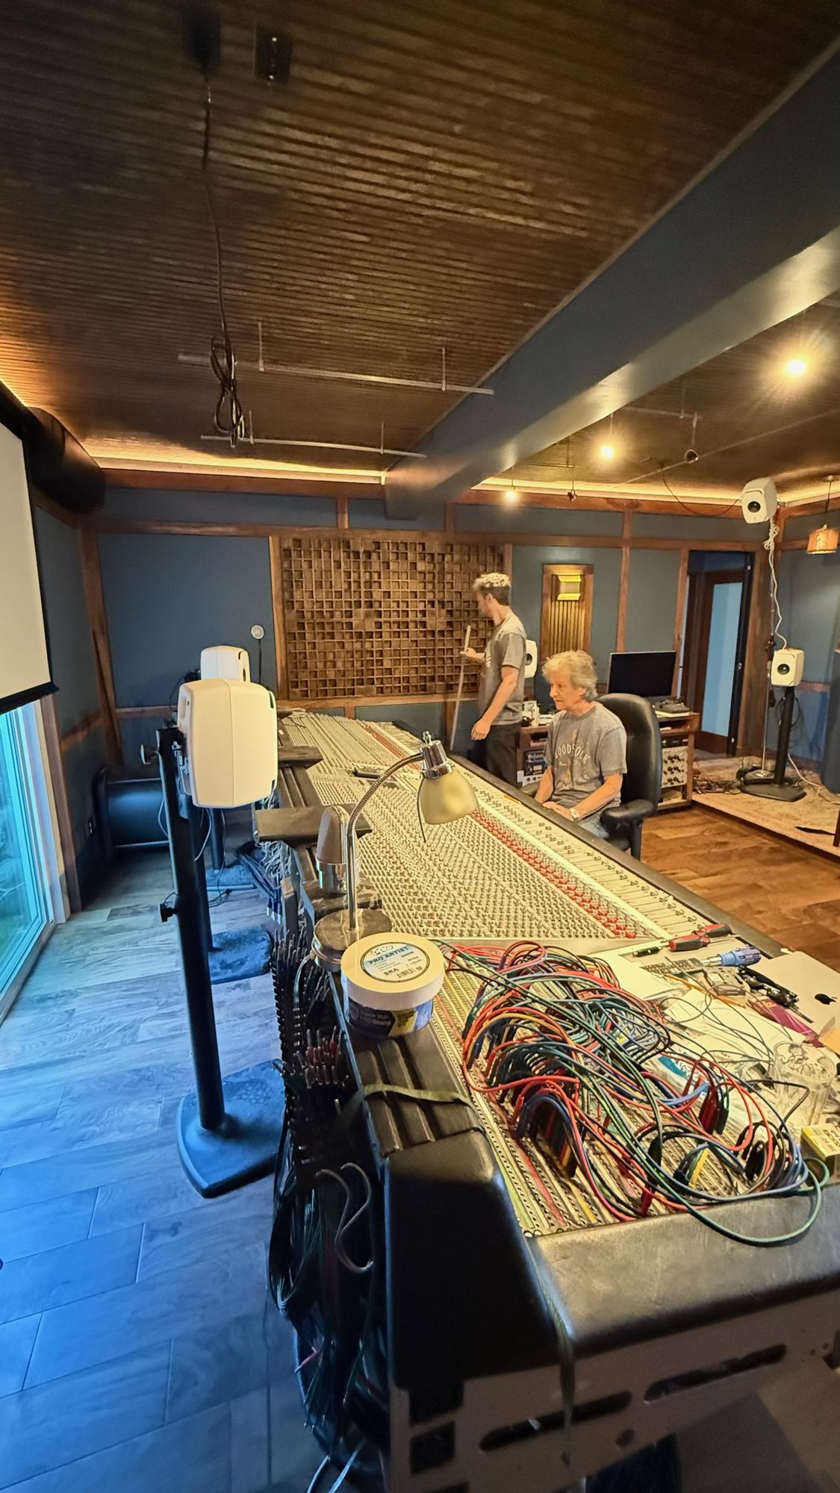
The defining challenge was the room itself. Its dimensions were fixed, so every acoustic decision had to work within a footprint that could not change. Isolation began overhead, where the ceiling was decoupled from the second floor above, a significant piece of design work in its own right. Below, a trough cut into the slab carries the cable looms for a fully analog signal path.
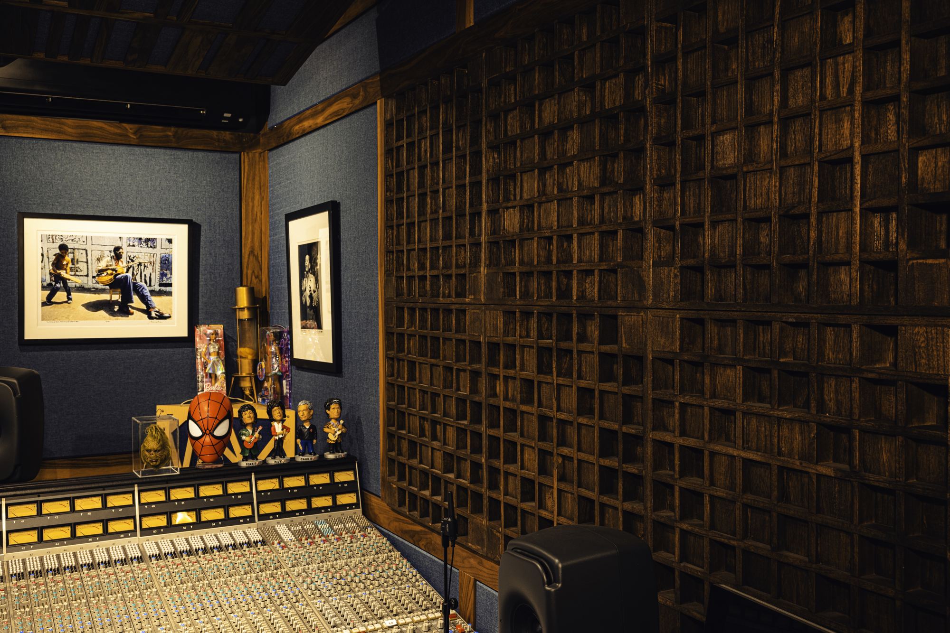
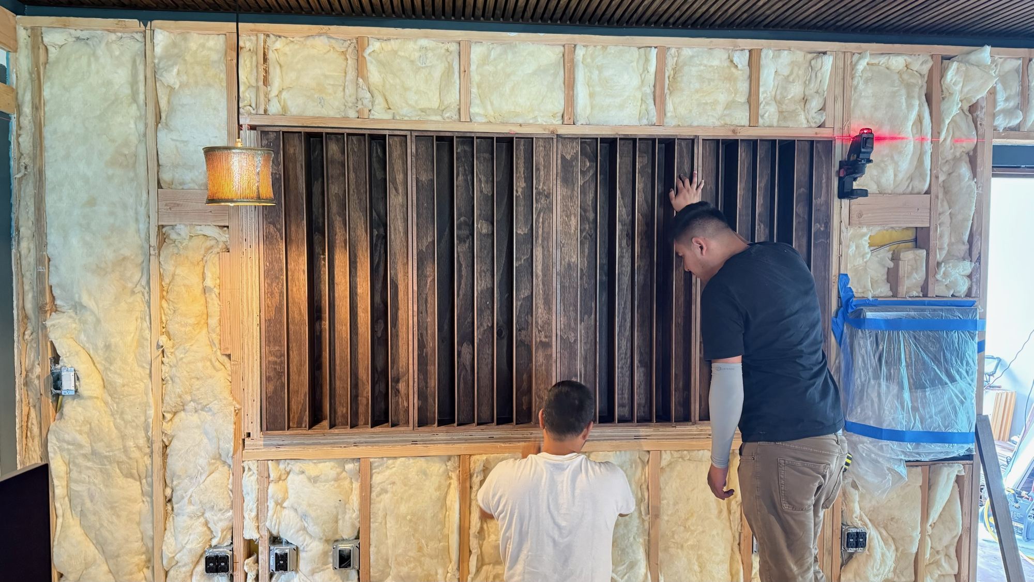
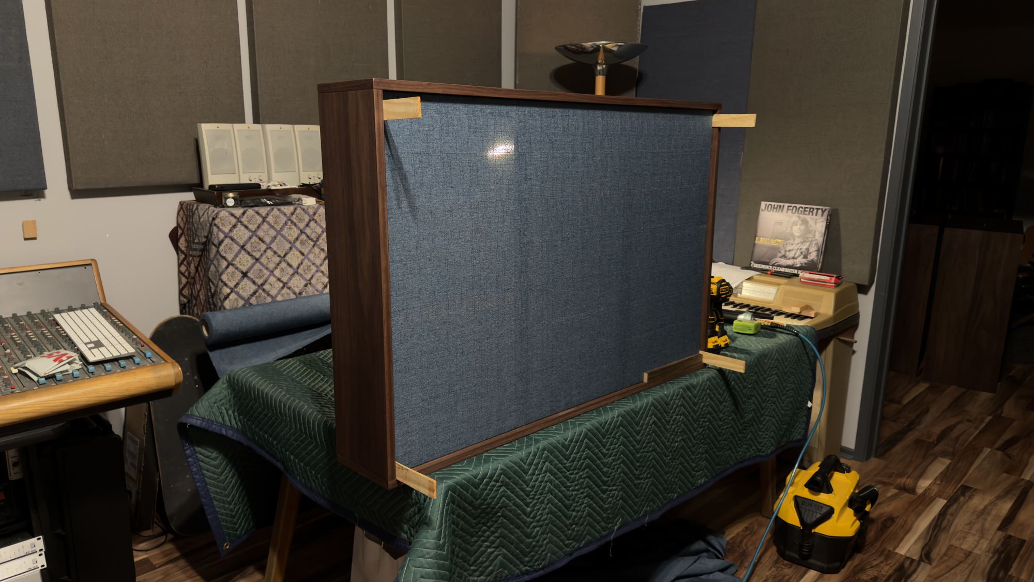
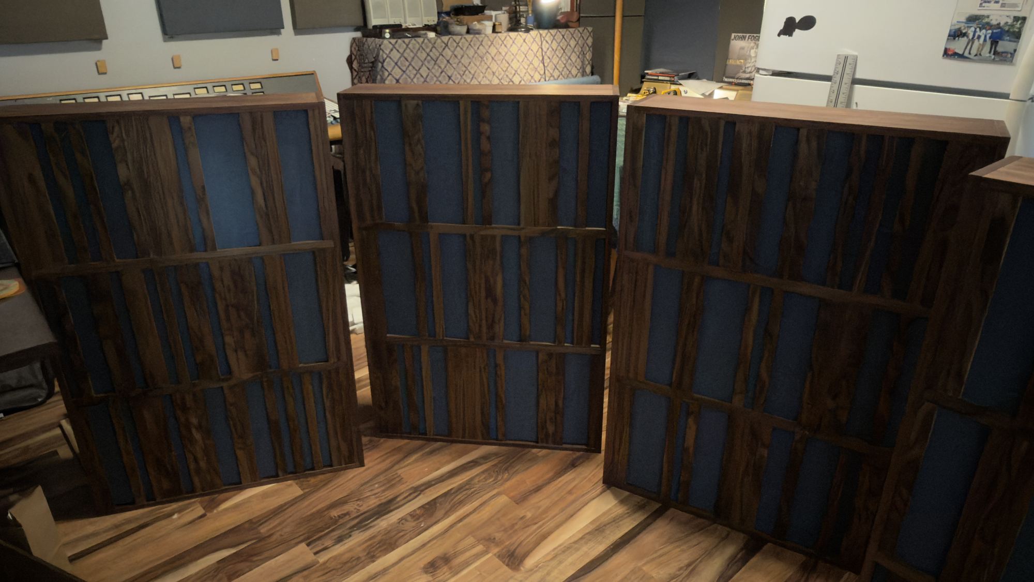
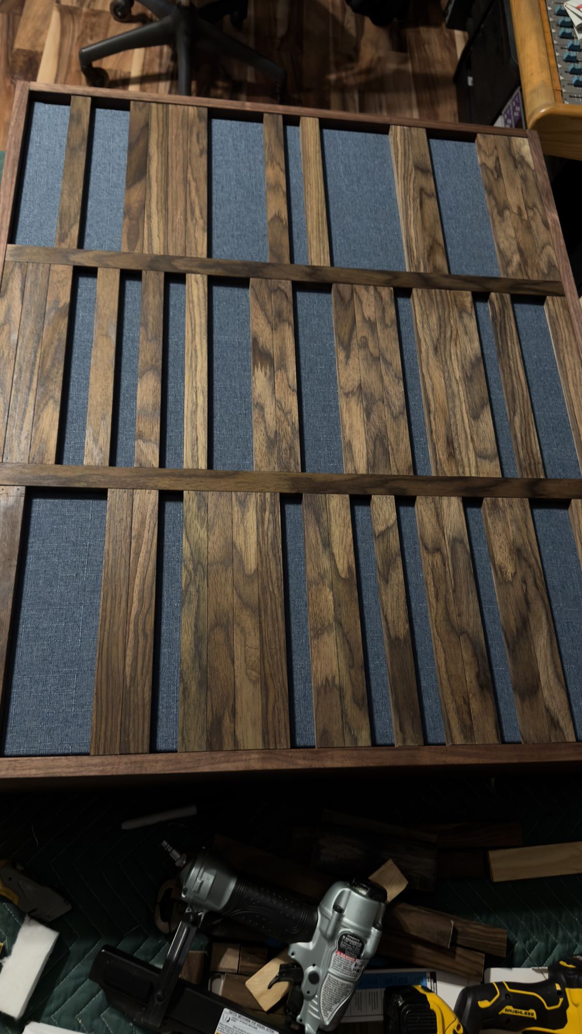
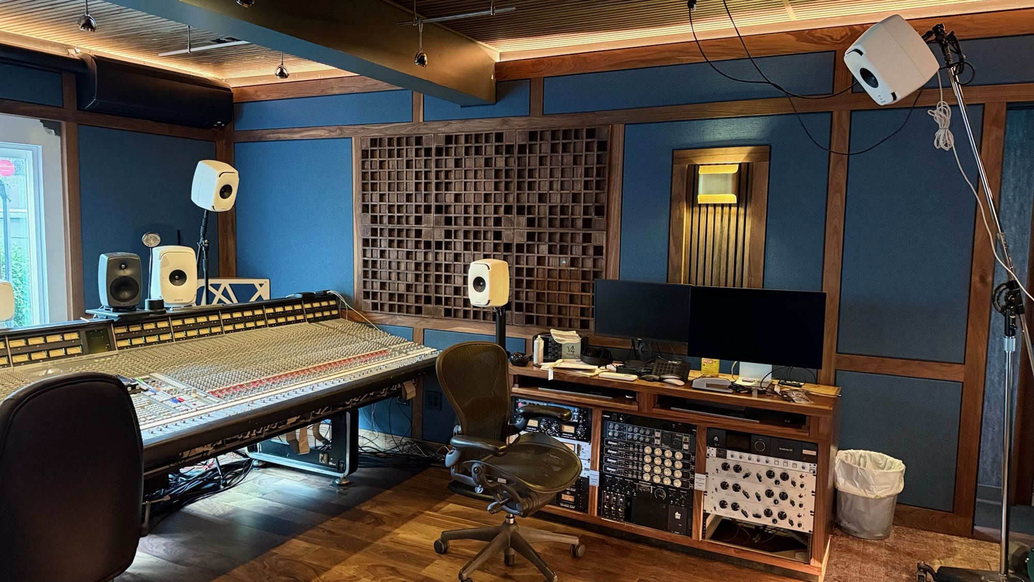
The treatment was engineered for this space. The diffusers were designed from real-world measurements and calculations and custom built for the room.
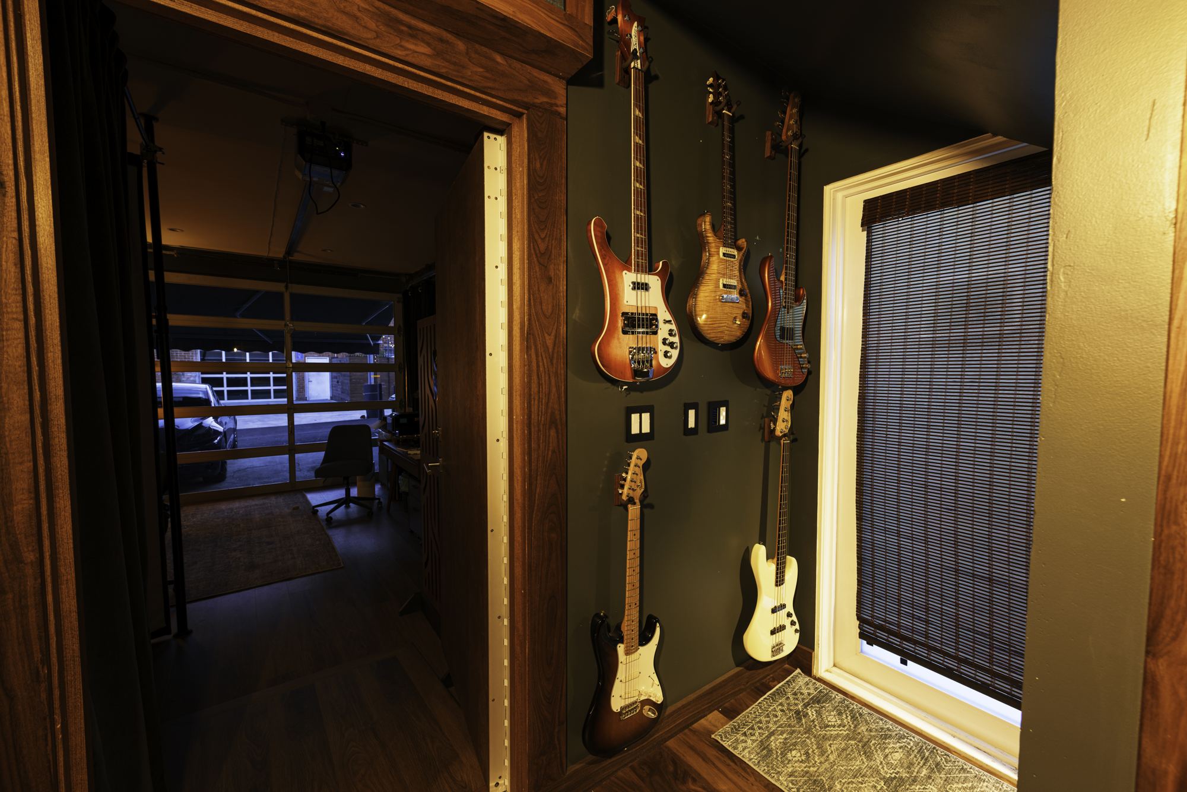
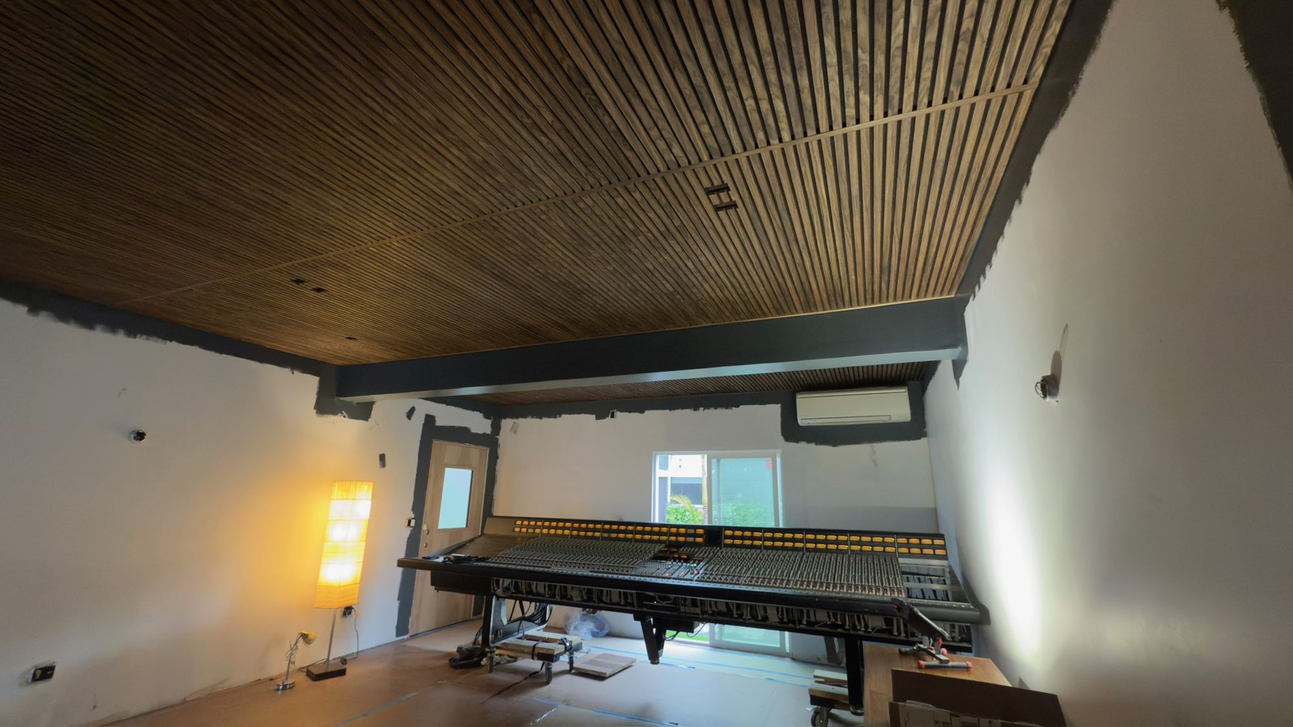
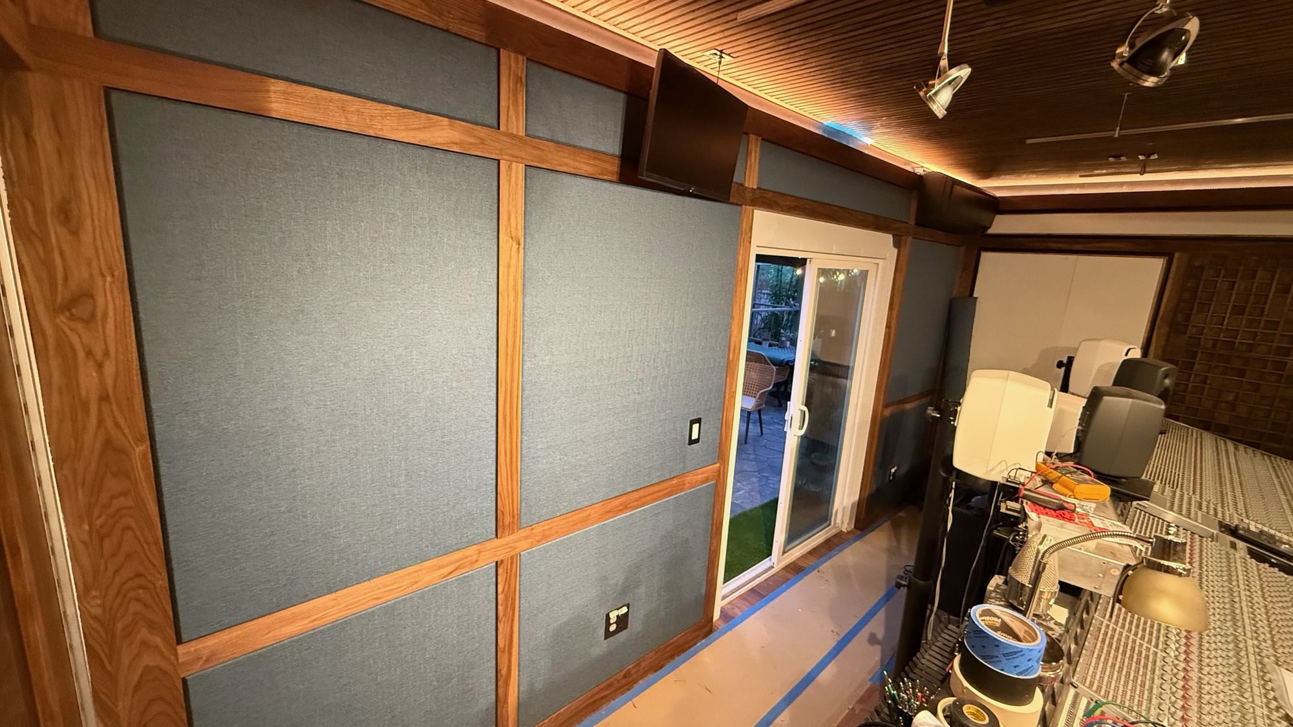
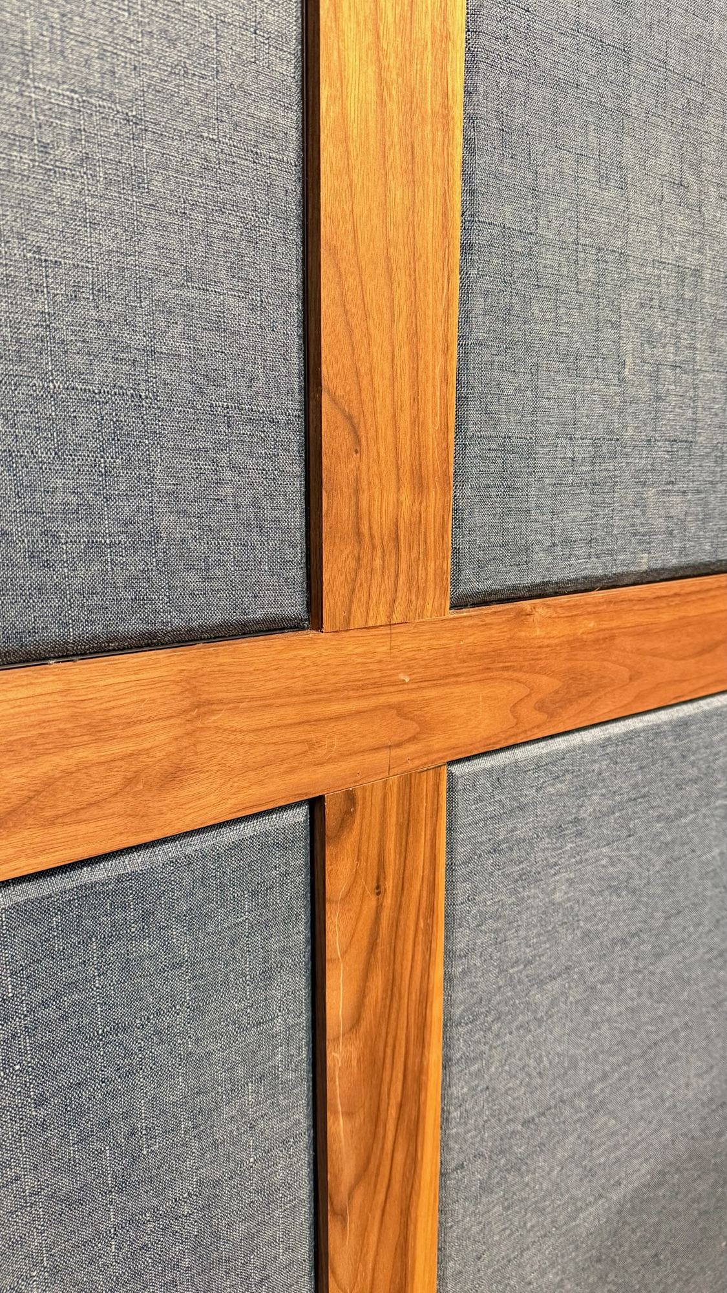
The visual design was held to the same standard. Walnut frames the fabric panels and the diffusers, giving the space a rich, deep texture against the blue of the fabric walls and the slatted wood ceiling, all set in warm, indirect light. The room feels as considered as it sounds.
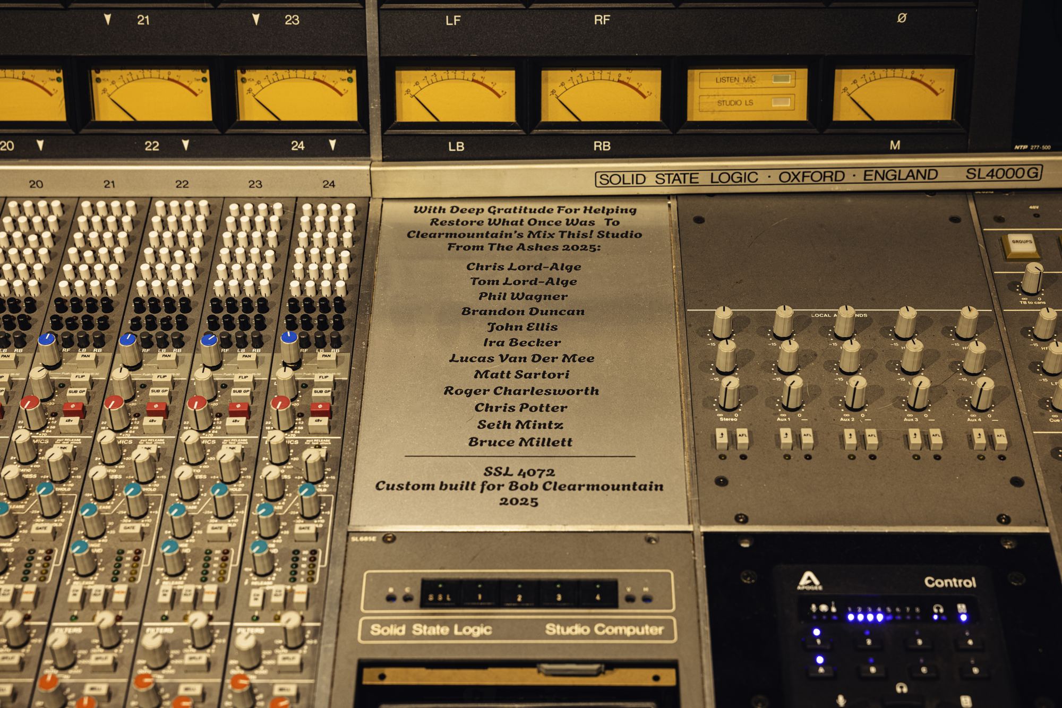
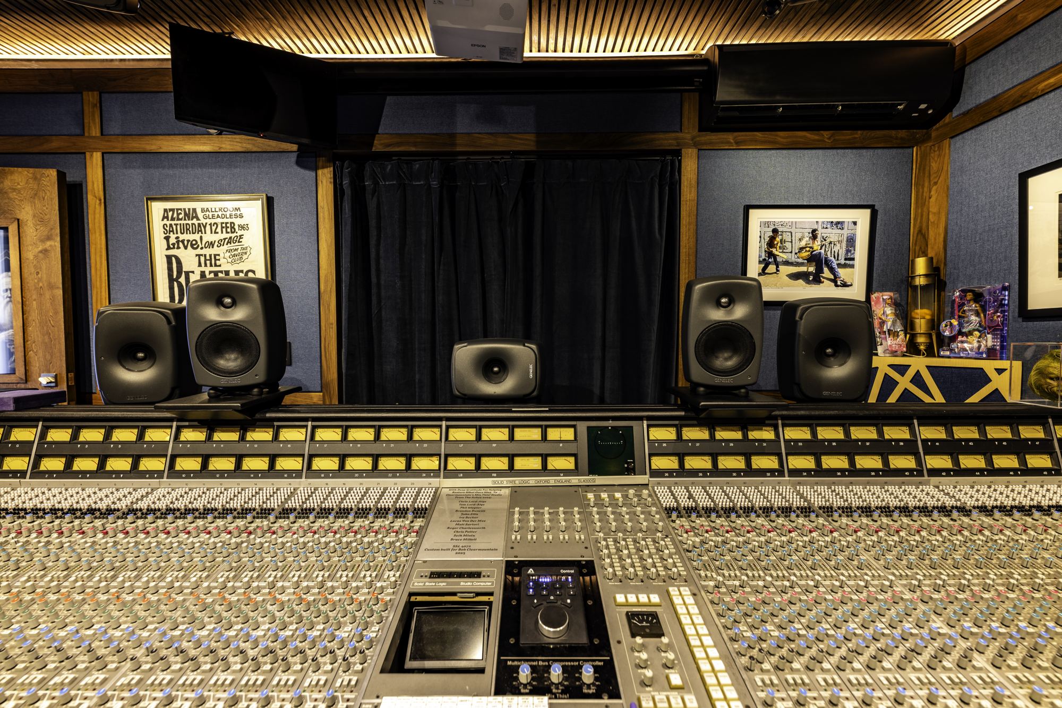
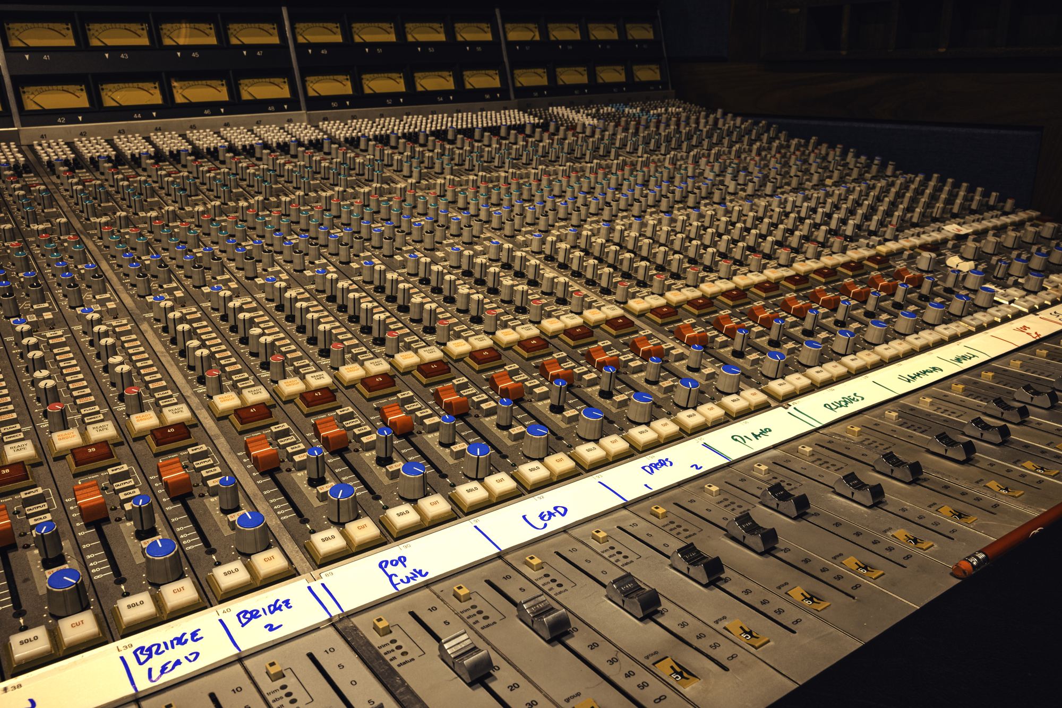
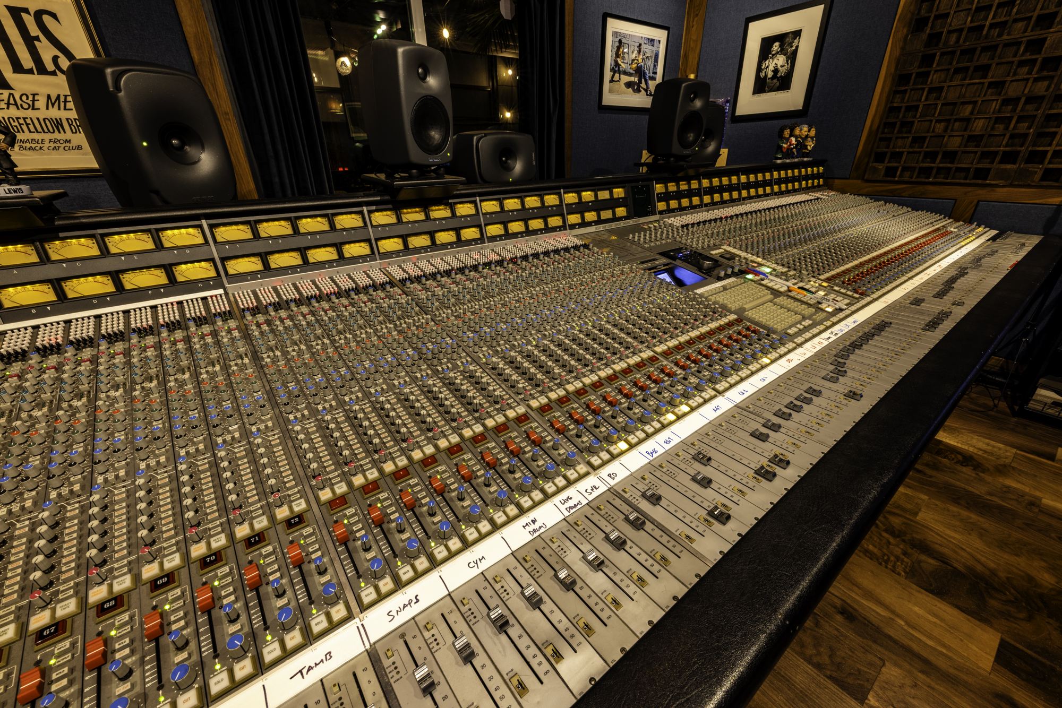
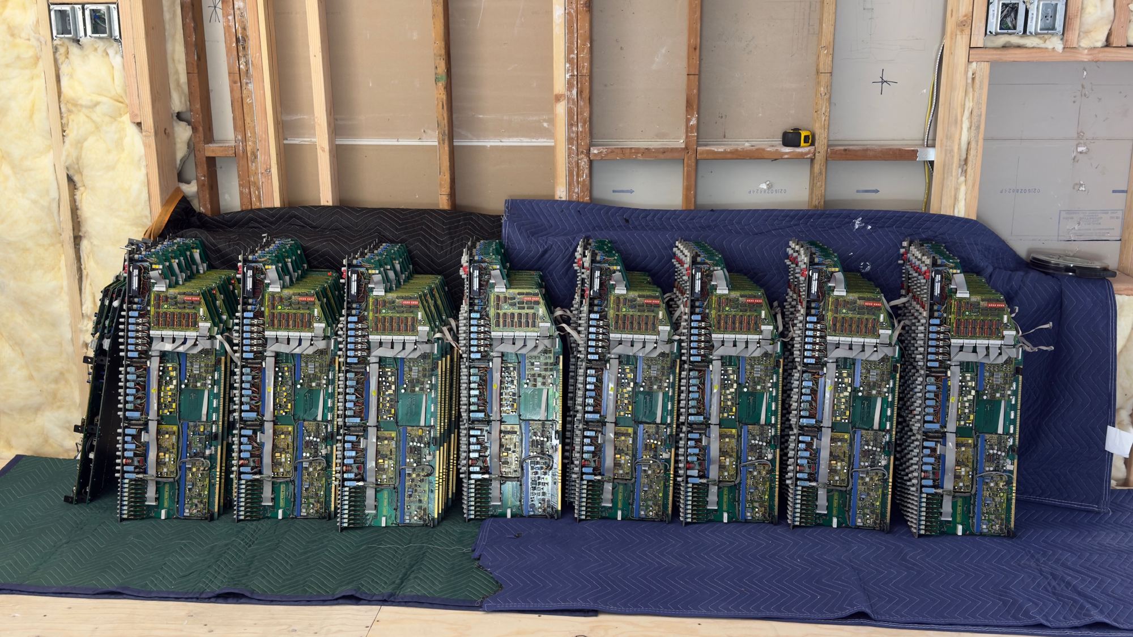
At the center of the room is Bob’s SSL 4000 G+, heavily serviced before installation, with extensive modifications continuing since. Every decision in the build was guided by Bob and measured against his unique style and workflow. The result is a room that works the way Bob does, and one where everyone feels at home and no one wants to leave.
Architectural
A full strip to slab and studs, with the ceiling decoupled and isolated from the floor above. The layout was resolved within room dimensions that could not change.
Acoustic
Diffusion designed from real-world measurements and calculations and custom built for the room, paired with fabric-wrapped absorption in walnut frames.
Wiring
A trough cut into the slab carries the looms for a fully analog signal path to the SSL 4000 G+.